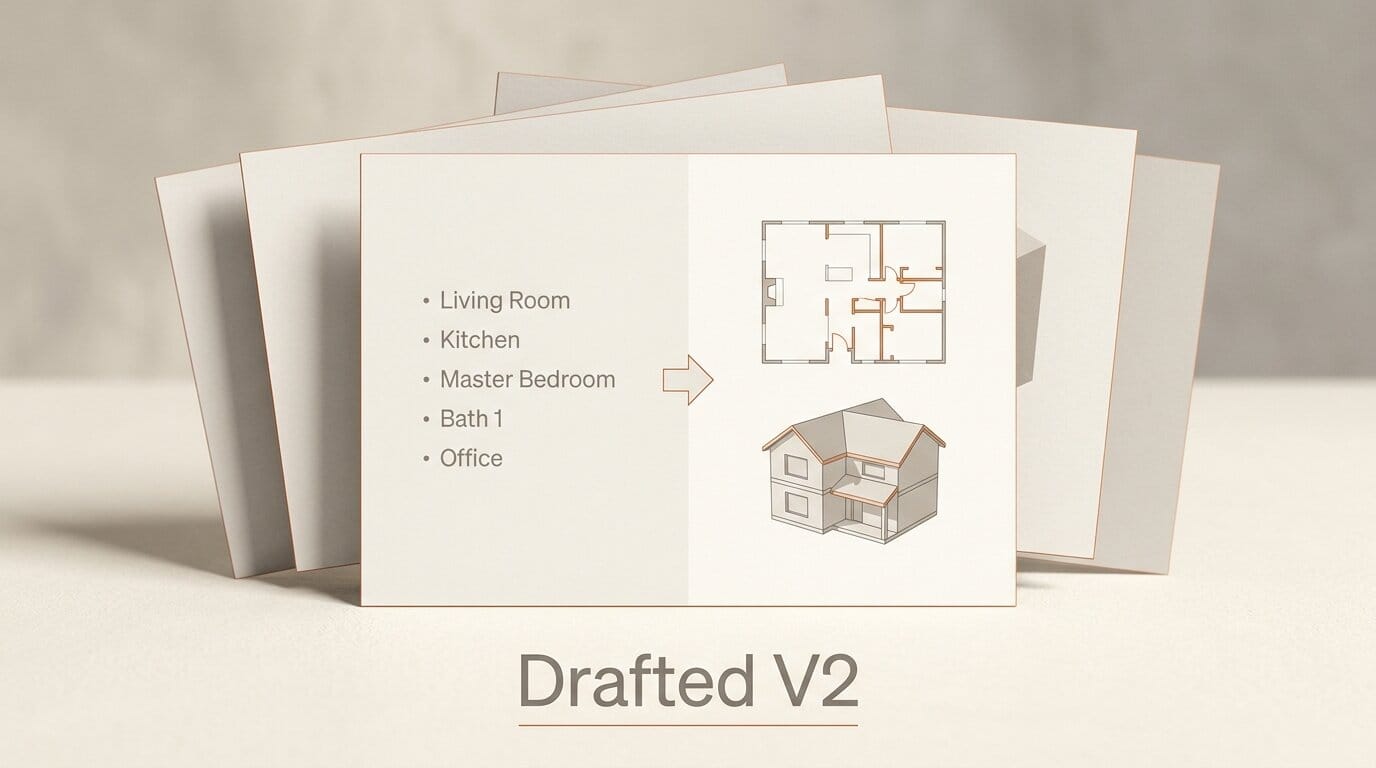
Drafted has released Drafted V2, a faster version of its AI home-design tool that turns a list of rooms into complete 2D floor plans and interactive 3D models in seconds. The company announced the update on July 10, calling it the fastest AI model and experience it has shipped for designing a house, and the tool remains free to use.
Try It: Generate a Floor Plan in Under Five Minutes
Open the Drafted web app, draw or pick a footprint, and choose the rooms you want. V2's AI arranges them into a full layout, then lets you guide placement instead of accepting whatever it produces first. If one area looks wrong, select it and regenerate just that section rather than starting over. When the plan works, switch to 3D to spin the house around, then export the result to CAD or PDF for a builder, contractor, or client.
Why It Matters for Creators
Home and interior designers, architects sketching early concepts, and creators building visualizations usually bounce between drawing tools and 3D software to get from an idea to a shareable plan. Drafted V2 collapses that into one loop: describe the rooms, direct the layout, and get both a 2D plan and a 3D walk-around from the same input. It enters a crowded field of AI house-plan generators, but the select-and-regenerate loop is the differentiator, because it treats a layout as something you refine section by section, closer to how a designer actually works than a single one-shot generation.
Key Details
Product: Drafted V2, an AI floor-plan and home-design generator.
What is new: A faster underlying model, room-by-room guidance, and select-and-regenerate for individual areas.
Output: 2D floor plans, elevations, and interactive 3D models, with CAD and PDF export.
Price: Free to use.
Independent coverage of Drafted's approach to AI floor-plan generation walks through how the footprint-first workflow compares to manual CAD drafting.
What to Do Next
Sketch a real project you are working on and compare V2's output to your usual process. If it holds up for early-stage layouts, it can replace the first hour of manual drafting before you move into detailed CAD work.